Get $2,295 Cash Back
5 - 56 NORTH LAKE ROAD, Richmond Hill (Oak Ridges Lake Wilcox) — listed at $918,000. Earn buyer cashback at closing. No catches, just more money in your pocket.
Picture your mornings here: coffee on the deck as the sun filters through the ravine trees, and nothing but birds chirping in the serene background. Backing onto a protected conservation, in a quiet, family-friendly enclave, and loved by its original owner since 2007, this 2-storey freehold townhome (POTL) is ready to bless the next family. The bright main floor flows with smooth ceilings, pot lights, upgraded chandeliers and hardwood flooring from the entrance to the dining table, where a walk-out to the deck brings the greenery in every day. The kitchen's centre island is the natural gathering spot for homework, weekend pancakes and catching up after work. Upstairs, upgraded engineered hardwood flooring leads to 3 bedrooms, including a 24-ft deep master retreat with a huge walk-in closet and a 5-pc ensuite with double vanity, soaker tub and separate shower. Downstairs, the finished rec room with pot lights, ceramic floors and a double closet is ready for movie nights, a playroom, home gym or a home office, with custom kitchen cabinetry and a 4-pc bath for guests or space for extended family. Direct garage entry makes grocery runs and rainy days simple. Recent upgrades provide the new owner with a peace of mind: newer windows (2024), roof (2021) and furnace (2021). Stroll to nearby walking trails, Lake Wilcox, the Oak Ridges Community Centre and local library; walk your kids/grandkids to daycare, elementary school and the upcoming high school; play golf, or reach Hwy 404 and 400, and Gormley GO in minutes. This is a perfect home to start a family, raise the young children or right-size into retirement. All we are waiting for is your heartfelt "YES!" (id:60164)
| Room | Level | Dimensions |
|---|---|---|
| Living room | Main level | 4.96 x 3.82 meters |
| Dining room | Main level | 2.38 x 3.88 meters |
| Kitchen | Main level | 2.57 x 3.89 meters |
| Primary Bedroom | Second level | 3.33 x 7.37 meters |
| Bedroom 2 | Second level | 2.95 x 3.23 meters |
| Bedroom 3 | Second level | 2.59 x 3.33 meters |
| Recreational, Games room | Basement | 4.95 x 7.7 meters |
| Laundry room | Basement | 2.29 x 6.73 meters |
Is 5 - 56 NORTH LAKE ROAD a good fit for a growing family?+
With 3 bedrooms and 4 bathrooms, there's room for kids plus a guest room or home office. The 2-storey layout keeps living and sleeping areas separated.
Does it have a basement, and is it finished?+
Yes — Finished, N/A. A finished basement adds meaningful living space beyond the listed square footage.
Is there air conditioning?+
Yes — central air conditioning cooling is in place.
What's the parking situation?+
This property includes 2 spaces — Attached Garage, Garage.
What are the ongoing costs beyond the mortgage?+
Budget for annual property taxes of $4,332.59, a condo/maintenance fee of $325/mo, heating is forced air, natural gas. Always verify the latest figures with your agent before making an offer — these change yearly.
What do the condo/maintenance fees cover?+
The $325/mo fee covers: Parcel of Tied Land.
Ask About This Property
Nearby Places
Searching nearby places…
Benchmark price · Updated 2026-09
Year over year
Past 10 years
Similar listings
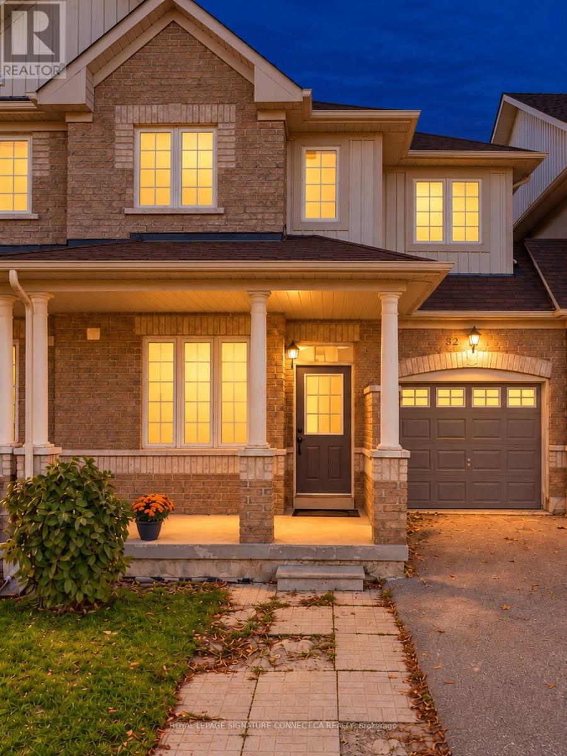
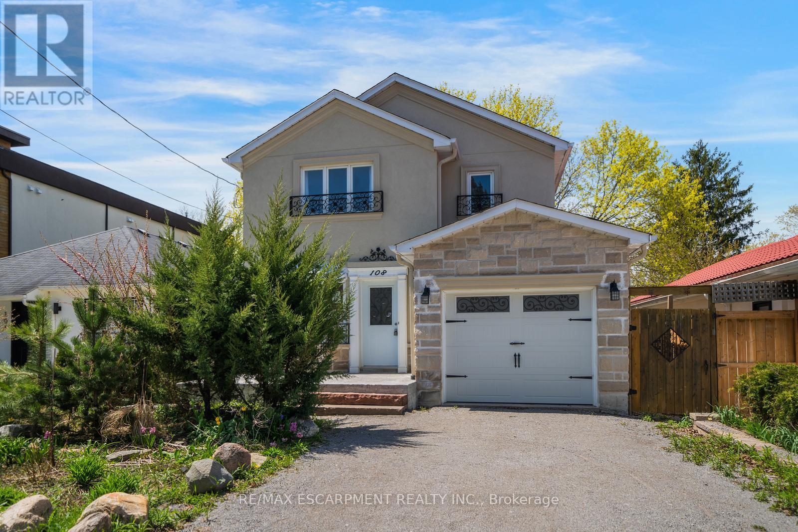
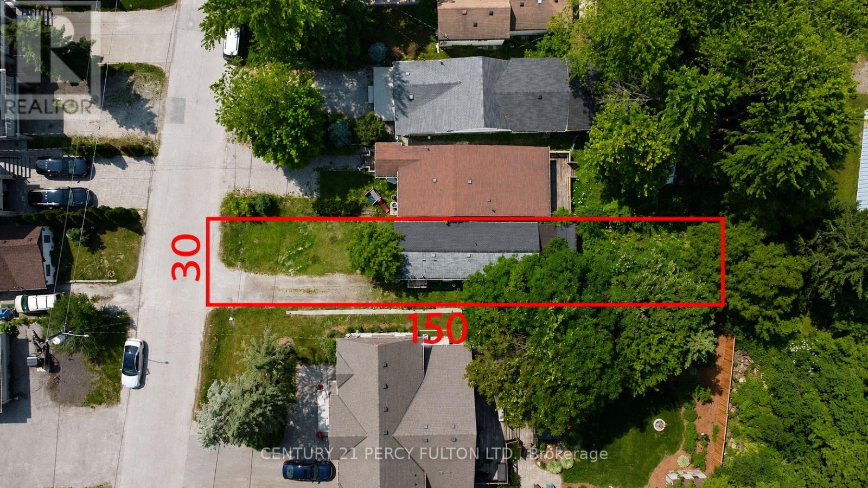
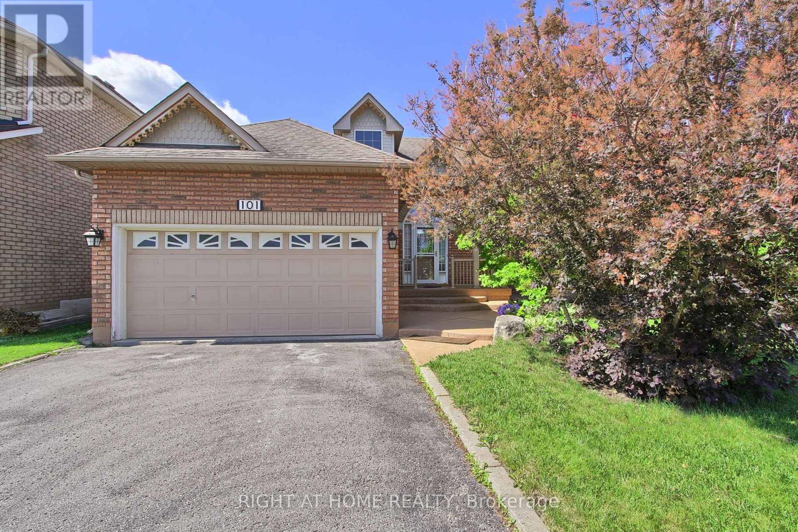
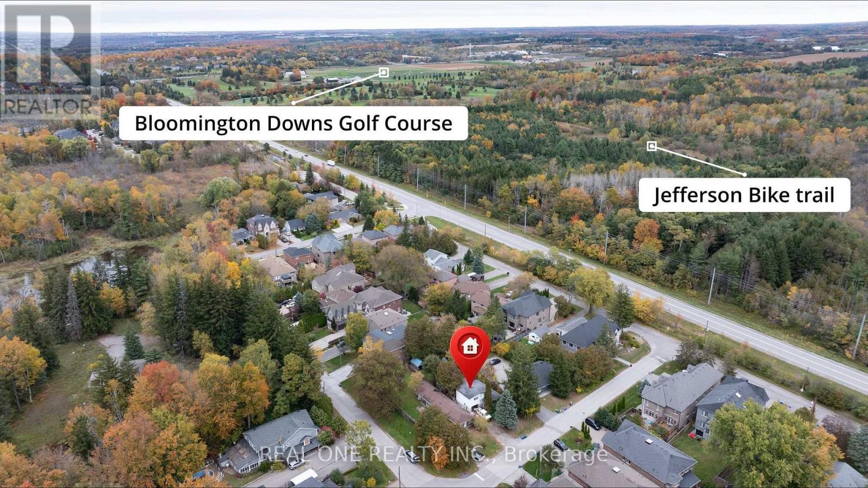
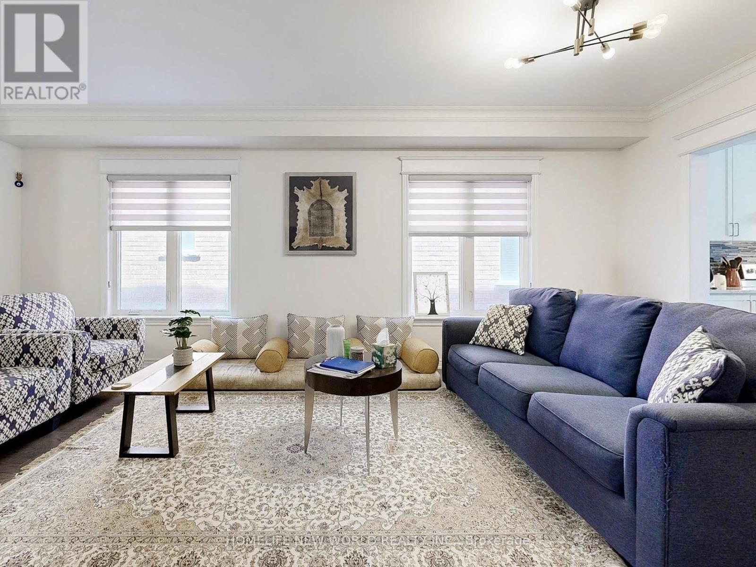
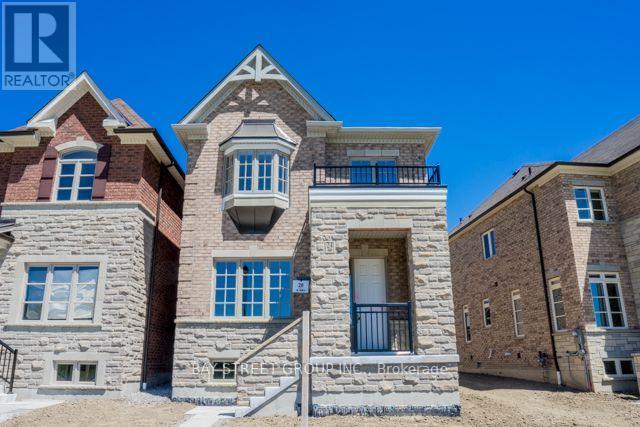
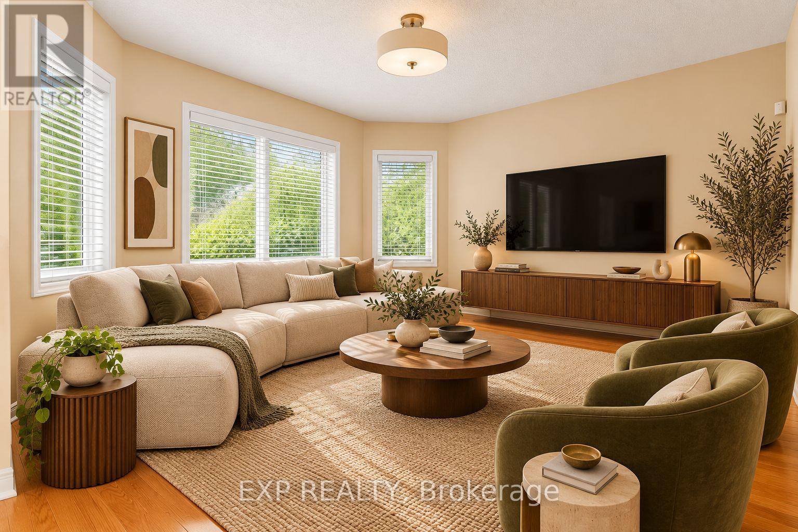
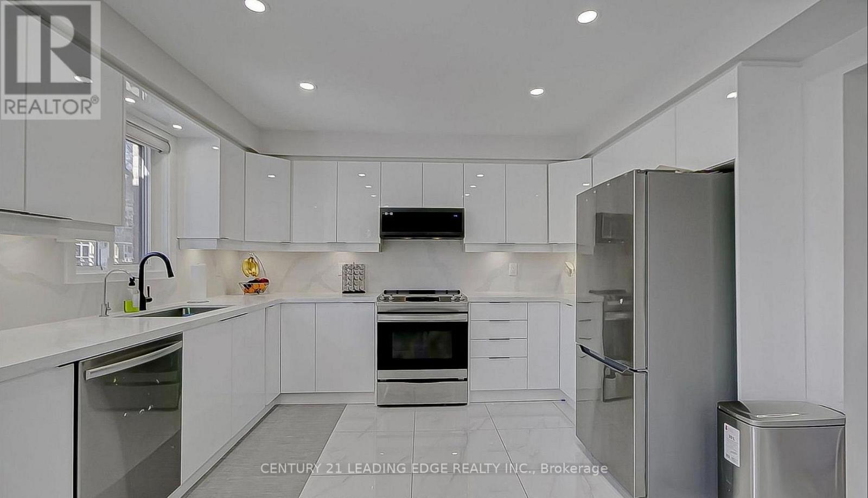 For Sale117 days7
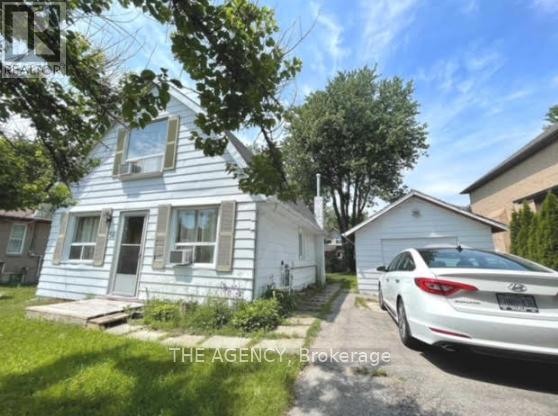 For Sale291 days16
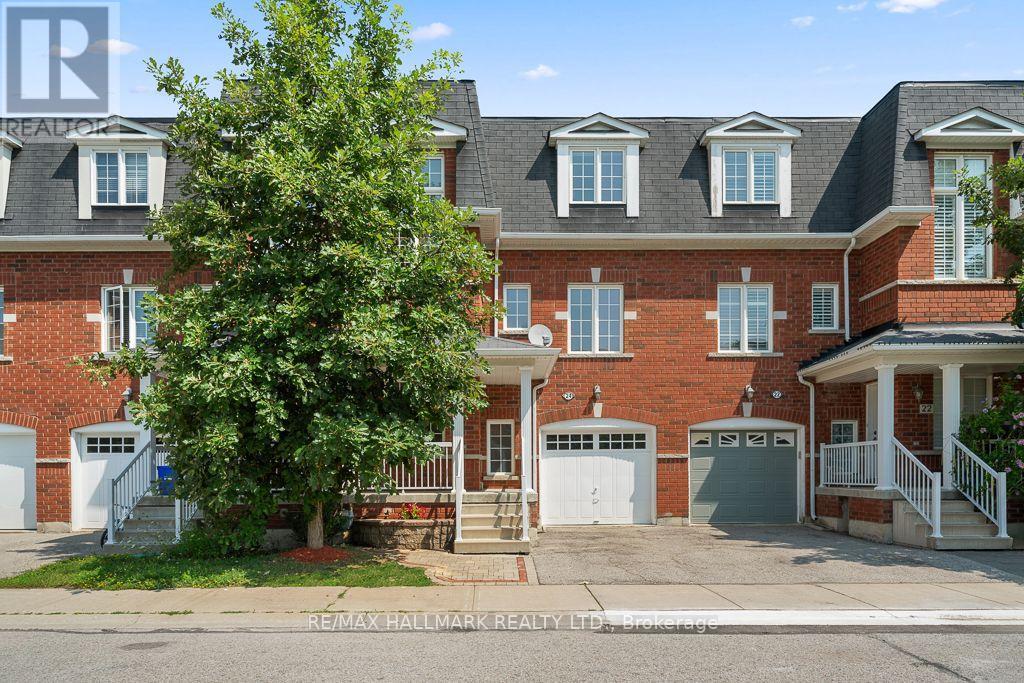 For Sale86 days39
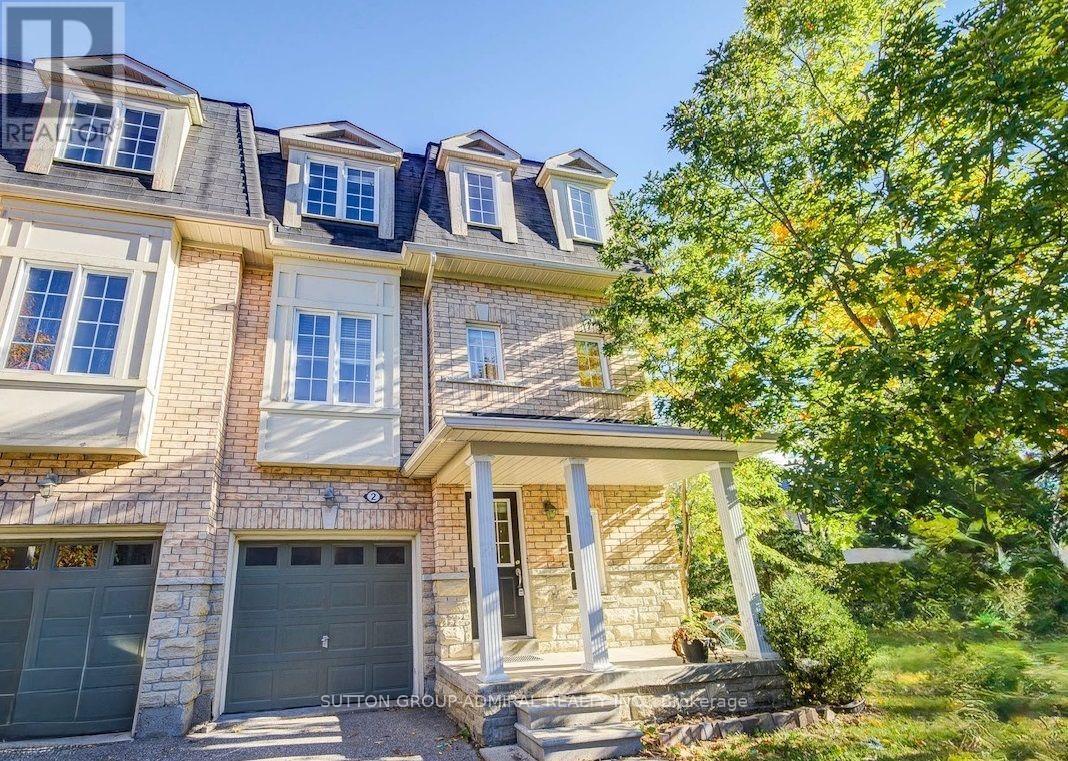 For Sale29 days23

The listing data above is provided under copyright by the Canadian Real Estate Association. While the information is considered reliable, its accuracy is not guaranteed by the Canadian Real Estate Association or getsetsold.ca. Neither getsetsold.ca nor its affiliates make any representations or warranties, express or implied, regarding the accuracy or completeness of the information presented here.